
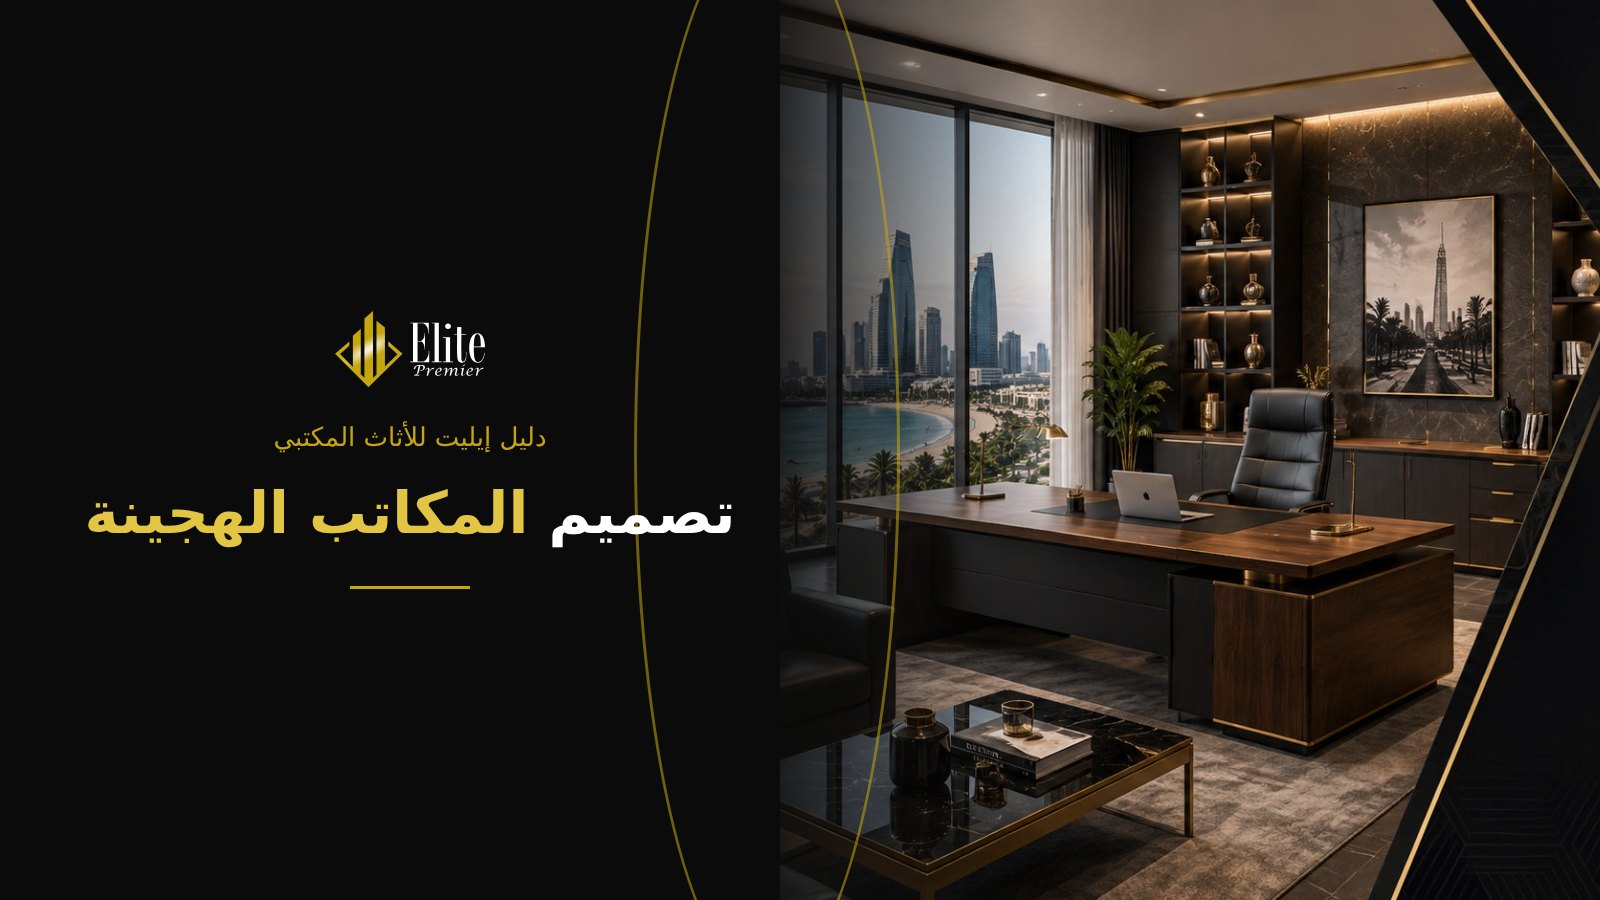
Office Design Trends in Saudi Arabia 2026: A Practical Guide for Companies
Short answer: The key office design trends in Saudi Arabia for 2026 are the flexible multi-zone office, hybrid work, contemporary Saudi identity, warm colours and natural materials, physical comfort, acoustic treatment, technology built into furniture, and sustainability with local manufacturing. Elite Premier helps companies apply the ones that fit them, from design to manufacturing and installation.
The office market in Saudi Arabia has changed noticeably in recent years. With new sectors growing under Vision 2030, regional headquarters of international companies moving to Riyadh, and local companies expanding in Jeddah and Dammam, the office is no longer just a place where employees sit to do their tasks. It has become a tool to attract talent, strengthen company culture and raise productivity. In this article we review the most important office design trends in Saudi Arabia for 2026, and how your company can benefit from them in practice without chasing short-lived fashions that do not suit the way you work.
Why is office design changing now?
Three main factors are pushing companies to rethink their offices. The first is a change in the way people work: many teams now rely on short meetings, video calls and collaborative work more than silent individual work. The second is competition for talent, as candidates compare workplaces just as they compare salaries, and see the office as a reflection of how much a company cares about its people. The third is cost: rents in central districts of major cities raise the value of every square metre, pushing companies to use space intelligently instead of expanding at random.
Together, these factors explain why buying identical desks and chairs and lining them up in rows is no longer enough. Companies today want an office designed around their real way of working, and that is what the following trends reflect.
1. The flexible, multi-zone office (activity-based working)
The biggest shift in office design is the move from “a fixed desk for every employee” to “the right space for every activity”. In this model the office is made up of different zones: open workstations for daily work, small focus rooms for tasks that need quiet, single-person phone booths, meeting rooms of several sizes, informal collaboration areas and a breakout zone.
The benefit is not cosmetic. When an employee can find a quiet place for an important call, they no longer take it in the corridor or at their desk, disturbing colleagues. When a small room for two or three people is available, the large boardroom is not booked for a quick conversation. Applying this model requires flexible office partitions and unified workstations that can be rearranged.
How do you know if this model suits your company?
If meeting rooms are always booked, if employees complain about noise, or if many desks are empty on certain days, these are signs that the current layout does not reflect how people actually work. Departments that rely on lots of paperwork or fixed equipment may still need dedicated desks, so the answer is usually a mix of fixed and flexible.
2. Hybrid work redefines how many desks you need
Many companies in the Kingdom apply some form of hybrid work, whether through remote days or field teams that do not come to the office daily. This means headcount no longer automatically equals desk count. Some companies use hot desking with personal lockers and use the space saved to add meeting rooms and collaboration areas.
This model needs careful decisions, because cutting desks too far creates crowding on peak days. We recommend measuring actual attendance over several weeks before fixing numbers, and choosing a modular system that lets you add desks later. Read more in hybrid office design.
3. Contemporary Saudi identity in design
A notable trend in 2026 is the presence of local identity in offices, expressed in a contemporary rather than traditional way. Instead of imported designs that look the same everywhere, companies draw on elements of Najdi and Hijazi architecture, such as geometric patterns, mashrabiya screens and earth and sand tones, and integrate them into glass partitions, reception walls or furniture details.
This strengthens employees’ sense of belonging and tells visitors that the company is rooted in its place. It works best in balance: considered touches at key points such as the reception desk and main meeting room, rather than turning the whole office into heritage décor.
4. Warm colours and natural materials
Fully white, cold offices are giving way to warmer palettes: beige, sand, olive green and natural wood tones, with black or gold accents in the details. These colours create a more comfortable environment over long working hours and reduce an overly formal feel.
Material choices are shifting too: more natural wood veneer, textured fabrics, acoustic felt and matt surfaces instead of gloss. In a climate where air-conditioning runs all day, these materials make the office feel more human. See the office furniture materials guide and office colour psychology.
5. Physical comfort is a priority, not a luxury
Ergonomic chairs and height-adjustable desks are no longer reserved for senior management. Companies now recognise that back and neck pain directly affect productivity and absence. Many projects therefore roll out ergonomic office chairs to all employees and provide sit-stand desks for teams that spend long hours at screens.
Comfort also covers screen height, viewing distance, lighting and temperature. We explain these standards in our office ergonomics guide.
6. Acoustics: the problem many ignore
Open offices are more space-efficient, but without acoustic treatment they become a constant source of disturbance. In 2026 we see more attention to acoustics from the design stage: sound-absorbing panels on walls and ceilings, fabric-covered workstation screens, insulated phone booths, carpet in walkways and layouts that separate quiet teams from call-heavy teams.
Acoustic treatment does not always need a big budget, but it does need early planning, because adding it after move-in is harder and more expensive. Read more in open office acoustics.
7. Technology built into furniture
With video meetings everywhere, meeting rooms need built-in technology: connection boxes in the table top, hidden cable routes, dedicated screen walls and lighting suited to cameras. Even workstations now include charging points and vertical and horizontal cable routes that keep desks tidy.
The rule is simple: every device needs a planned place, and every cable needs a route. Ignoring this turns the most beautiful office into a tangle of wires within weeks.
8. Sustainability and local manufacturing
Sustainability matters more and more in decisions by large companies and government entities, whether because of internal policies or client and partner requirements. It shows in lower-emission materials, furniture that lasts longer and systems that can be repaired and reconfigured rather than replaced.
Local manufacturing has become a clear advantage too: shorter lead times, more control over sizes, easier maintenance and spare parts, and alignment with local content priorities. That is why many clients prefer working with a manufacturer in Jeddah rather than importing everything. More in sustainable office furniture.
9. Daylight and biophilic design
Biophilic design brings nature into the office through daylight, plants and natural materials. In Saudi Arabia, where light is strong most of the year, the challenge is to use daylight without heat or screen glare. The solution is usually to set workstations perpendicular to windows, use glass partitions instead of solid walls, and add blinds to control intensity. Plants can be integrated into divider storage or dedicated planters. See the office lighting guide.
10. Breakout and hospitality spaces
The breakout area is no longer a small corner next to the pantry. Many companies design it as a multi-use space: a break in the morning, informal meetings during the day and internal events in the evening, furnished with comfortable seating, high tables and warm lighting. This space shapes company culture because it is where people from different departments meet naturally.
Traditional office vs. modern office: a quick comparison
| Element | Traditional office | Modern office 2026 |
|---|---|---|
| Space layout | Fixed desks in rows and closed rooms | Multiple zones by activity |
| Meeting rooms | One large room | Rooms of various sizes and phone booths |
| Storage | Large cabinets per employee | Smaller personal storage and central archive |
| Colours | Cold white and grey | Warm colours and natural materials |
| Furniture | Standard ready-made sizes | Modular systems made to measure |
| Technology | Exposed cables and late add-ons | Integrated technology and planned routes |
| Comfort | Basic chairs | Ergonomic chairs and adjustable desks |
Design trends by sector
Technology companies and start-ups
The fastest to adopt flexible offices, collaboration areas and shared desks, with bold colours and plenty of phone booths. They also need a clear growth plan, because rapid hiring can make an office too small within months.
Banks and financial companies
They keep more formality and privacy, with attention to security and document protection, while making customer areas and branches more welcoming. See bank branch fit-out.
Government entities
A major upgrade of workplaces is under way as part of transformation programmes, focusing on visitor experience, unified departmental identity and durable furniture, while meeting procurement and local content requirements. Read government office furniture and tenders.
Healthcare
Clinics and medical centres focus on easy-to-sanitise materials, comfortable waiting areas and reception counters that organise patient flow. See clinic and medical furniture.
Hospitality
Hotel administration offices emphasise identity and luxury in guest-facing areas and practicality in back offices. See hotel furniture and FF&E.
Where to spend the design budget and where to save
Not every item deserves the same budget. The practical rule: spend more on what employees use for hours every day, and save on decorative elements that can be refreshed later.
- Invest in: chairs, workstations, acoustics, lighting and cable management.
- Balance: meeting rooms and reception, which represent the company but are used less intensively.
- Save on: changeable décor, accessories and some breakout pieces.
Local made-to-measure manufacturing can also be better value than ready-made products that do not fit the space, because it reduces waste and makes use of corners and dead space.
Stages of a modern office design project
- Discovery: interviews with management and department heads; headcount, work styles and attendance.
- Space planning: zones, departments and walkways on the plan. See office space per employee.
- 3D design: colours, materials and a preview of each zone.
- Furniture selection: workstations, chairs, storage and partitions.
- Samples and approval: testing samples and approving final specifications.
- Manufacturing and supply: on a schedule tied to the move-in date.
- Installation and handover: with a clear inspection checklist.
How the Saudi climate shapes design decisions
High temperatures most of the year mean air-conditioning runs for long hours, affecting materials and workstation placement. Sitting directly under an AC outlet or next to a sun-exposed glass façade causes constant discomfort, so we account for vents and windows when planning desks. In coastal cities such as Jeddah and Dammam humidity affects some materials, so we prefer moisture-resistant surfaces, sealed edges and powder-coated frames. Dust makes matt surfaces and easy-clean fabrics more practical than high gloss or very light textiles.
Involving employees in the change
Even the best design can meet resistance if it is imposed suddenly. Involve representatives from each department when gathering requirements, show them the 3D concept before approval, and let a group test chair and desk samples. After the move, simple rules for booking rooms, taking calls and clearing shared desks decide whether the design works as planned.
How to measure success after the move
Two or three months after moving in, check simple indicators: fewer noise complaints, easier meeting room booking, real use of collaboration areas, and better feedback on comfort. A short staff survey reveals what needs adjusting, and modular furniture makes those adjustments easy.
A pre-project checklist
- Have you defined current headcount and expected growth over three years?
- Do you know actual daily attendance?
- Have you identified departments that need privacy or extra security?
- Have you collected employee feedback on the current office?
- Do you have an indicative budget and a realistic move-in date?
- Do you know which existing furniture can be reused?
- Have you coordinated power, air-conditioning and lighting with the finishing contractor?
Answering these questions before contacting a design company saves a great deal of time and makes the quotation you receive more accurate and closer to your real needs.
Light, glare and screens
Strong natural light is an asset, but screens facing windows suffer from reflections. Angling workstations correctly, using blinds or solar films that cut heat and glare without blocking light, and choosing matt desk surfaces all help. Task lighting at the desk complements ambient ceiling lighting so employees can adjust brightness to their work. When planning meeting rooms for video calls, place the screen wall away from windows so participants are not shown as silhouettes, and add soft front lighting for the camera. These small decisions, taken at the design stage, prevent daily discomfort that is hard to fix later.
In large open offices, zoning the lighting by area also saves energy: breakout and circulation zones can use warmer, lower light, while workstation areas get even, glare-free lighting at the right level for screen work.
Common mistakes
- Copying another company’s design that does not suit your work.
- Designing for photos rather than daily use.
- Ignoring acoustics and storage.
- Cutting desks too far in hybrid models without measuring attendance.
- Choosing finishes that cannot handle daily wear.
How Elite Premier applies these trends
We turn these trends into practical solutions for each company: we study how you work, design the 3D layout through our office design service, manufacture in our Jeddah factory, and deliver and install in Jeddah, Riyadh, Makkah, Dammam and across the Kingdom. To discuss your project, contact us for a site visit and quotation.
Frequently asked questions
What is the most important office design trend for 2026?
The flexible multi-zone office that provides the right space for each type of work, with greater attention to comfort and acoustics.
Are open offices still a good idea?
Yes, provided they are acoustically treated and supported by focus and phone rooms.
Do we need to replace all our furniture?
No. Part of the existing furniture can be reused and new elements added gradually.
How can we add Saudi identity without overdoing it?
With considered touches in reception and main meeting rooms, such as geometric patterns on glass or colours inspired by the local environment.