
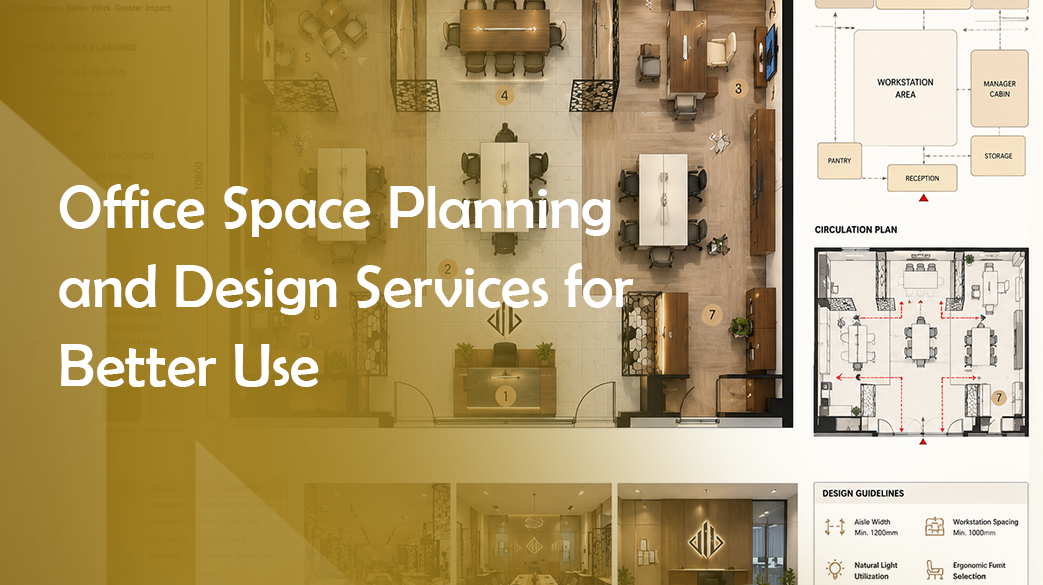
Office space planning and design services ، In today’s fast-moving business environment, office spaces are no longer just places where employees sit and work.
Modern workplaces have become strategic assets that directly influence productivity, creativity, employee well-being, and even brand perception.
Businesses across Saudi Arabia are increasingly realizing that a poorly planned office can lead to wasted space, reduced efficiency, communication gaps, and higher operational costs. On the other hand, a professionally designed office creates a productive atmosphere that supports growth, collaboration, and innovation.
Table of Contents
ToggleWhat Is Office Space Planning and Design?
Office space planning and design is the process of organizing workplace environments to ensure efficient use of space while supporting employee productivity and business goals. It combines functionality, aesthetics, workflow analysis, and interior design principles to create offices that operate smoothly and look professional.
This process involves several key considerations, including:
- Space allocation
- Employee movement flow
- Department organization
- Furniture placement
- Lighting design
- Storage solutions
- Collaboration zones
- Privacy requirements
- Technology integration
Professional office planning goes beyond simply arranging desks and chairs. It is about understanding how employees interact, how departments communicate, and how the workspace can support operational efficiency.
For example, a customer service department may require open communication zones, while executive offices may need privacy and sound insulation. Similarly, creative teams often benefit from collaborative areas that encourage brainstorming and teamwork.
An effective office design also reflects company culture and branding. Visitors and clients often form impressions based on workplace appearance. A modern, organized office conveys professionalism, stability, and innovation.
Why Space Planning Is Critical for Business Efficiency?
Many businesses underestimate the direct impact office layouts have on overall performance. However, inefficient office planning can create numerous hidden problems that negatively affect productivity and employee morale.
Improved Employee Productivity
Employees perform better when they work in environments designed for comfort and efficiency. Proper office layouts reduce unnecessary movement, improve communication, and create smoother workflows.
For instance:
- Departments that frequently collaborate should be positioned near each other.
- Shared resources should be easily accessible.
- Quiet zones should be separated from noisy areas.
Better Use of Available Space
Office rent and property costs continue to rise across Saudi Arabia. Businesses need to maximize every square meter without making the workspace feel crowded.
Professional office planning helps:
- Eliminate wasted areas
- Optimize furniture placement
- Create multifunctional spaces
- Increase storage efficiency
- Support future expansion
Enhanced Employee Well-Being
Workspace design directly affects mental and physical well-being. Poor lighting, uncomfortable furniture, overcrowding, and lack of privacy can increase stress and fatigue.
A well-designed office supports employee health through:
- Ergonomic furniture
- Natural lighting
- Proper ventilation
- Acoustic control
- Relaxation spaces
Stronger Brand Image
An office is often a reflection of a company’s professionalism and values. Modern office interiors create positive impressions on clients, partners, and potential employees.
Businesses with professionally designed offices are often perceived as:
- More organized
- More trustworthy
- More innovative
- More successful
Key Elements of Effective Office Design
Creating a successful office requires more than attractive furniture and decorative elements. Effective office planning combines functionality, comfort, and visual harmony.
Space Functionality
Every section of the office should serve a clear purpose. Efficient layouts ensure that employees can move comfortably and complete tasks without obstacles.
Functional office design includes:
- Logical department placement
- Clear pathways
- Accessible meeting rooms
- Organized storage systems
Ergonomic Furniture
Employee comfort should always be a priority. Ergonomic office furniture helps reduce physical strain and improves posture during long working hours.
Important ergonomic considerations include:
- Adjustable chairs
- Proper desk height
- Monitor positioning
- Comfortable seating areas
Lighting Design
Lighting significantly influences mood, focus, and energy levels. Offices with poor lighting often lead to eye strain and decreased concentration.
A balanced lighting strategy combines:
- Natural daylight
- Ambient lighting
- Task lighting
- Accent lighting
Acoustic Control
Noise distractions can reduce productivity and create frustration among employees. Proper acoustic planning helps maintain focus and privacy.
Solutions may include:
- Sound-absorbing panels
- Carpeting
- Private meeting rooms
- Acoustic partitions
Flexible Workspaces
Today’s offices require adaptability. Businesses increasingly prefer flexible environments that support hybrid work models and changing team sizes.
Flexible office solutions include:
- Modular furniture
- Shared desks
- Movable partitions
- Multipurpose meeting areas
Open vs Private Office Layouts: What’s Better?
One of the most common decisions businesses face is choosing between open office layouts and private office designs. Each approach offers distinct advantages and challenges.
Open Office Layouts
Open offices remove physical barriers between employees, creating collaborative work environments.
Advantages
- Encourages teamwork
- Improves communication
- Maximizes available space
- Reduces construction costs
- Creates modern aesthetics
Challenges
- Increased noise levels
- Reduced privacy
- Potential distractions
- Limited concentration areas
Private Office Layouts
Private offices provide enclosed spaces for individual employees or departments.
Advantages
- Better concentration
- Higher privacy
- Reduced distractions
- Improved confidentiality
Challenges
- Higher space requirements
- Increased construction costs
- Reduced spontaneous collaboration
Hybrid Office Solutions
Many modern businesses now prefer hybrid layouts that combine both concepts. These offices include:
- Open collaboration zones
- Private meeting rooms
- Quiet focus areas
- Executive offices
Maximizing Space Utilization in Offices
Efficient space utilization is one of the primary goals of office planning and design services. Businesses that fail to optimize their office layouts often face overcrowding, clutter, and inefficient workflows.
Smart Furniture Selection
Modern office furniture plays a major role in maximizing space efficiency.
Examples include:
- Modular desks
- Foldable meeting tables
- Vertical storage units
- Multi-functional workstations
Strategic Storage Solutions
Poor storage planning leads to cluttered offices and wasted space. Smart storage systems improve organization while preserving visual cleanliness.
Effective storage ideas include:
- Built-in cabinets
- Under-desk storage
- Wall shelving
- Compact filing systems
Optimized Traffic Flow
Employees should move comfortably throughout the office without congestion or obstacles.
Professional planners analyze:
- Entry points
- Walking pathways
- Department connections
- Emergency exits
Multipurpose Areas
Modern offices increasingly include multifunctional spaces that can serve several purposes.
Examples:
- Meeting rooms with movable walls
- Lounge areas for informal collaboration
- Cafeterias that double as event spaces
Latest Trends in Office Planning and Design
Office design trends continue evolving as businesses prioritize employee experience, sustainability, and flexibility.
Hybrid Workspaces
The rise of remote and hybrid work models has transformed office planning strategies. Businesses now create adaptable workspaces that support both in-office and remote collaboration.
Popular features include:
- Shared desks
- Video conferencing rooms
- Flexible seating arrangements
Biophilic Design
Biophilic office design incorporates natural elements into workspaces to improve well-being and reduce stress.
Examples include:
- Indoor plants
- Natural materials
- Green walls
- Large windows
Sustainable Office Design
Sustainability has become increasingly important for businesses seeking environmentally responsible operations.
Eco-friendly office features may include:
- Energy-efficient lighting
- Recycled materials
- Smart climate systems
- Sustainable furniture
Employee Wellness Spaces
Companies now recognize the importance of employee mental health and work-life balance.
Modern offices may include:
- Relaxation zones
- Quiet rooms
- Wellness areas
- Recreational spaces
Technology Integration
Smart offices use advanced technologies to improve efficiency and convenience.
Examples include:
- Automated lighting
- Smart meeting rooms
- Wireless charging stations
- Digital access systems
Common Mistakes in Office Space Planning
Many businesses attempt office planning without professional guidance, leading to costly mistakes and inefficient layouts.
Ignoring Future Growth
One of the most common mistakes is designing offices only for current needs. Businesses should anticipate expansion and workforce growth.
Flexible designs help companies adapt without expensive renovations.
Overcrowding the Workspace
Trying to fit too many employees into limited space reduces comfort and productivity.
Overcrowded offices often cause:
- Increased stress
- Noise problems
- Reduced concentration
- Lower employee satisfaction
Poor Lighting Choices
Insufficient or harsh lighting negatively affects mood and focus. Lighting should be carefully balanced to support both functionality and comfort.
Lack of Employee Input
Employees interact with the office daily, making their feedback valuable during planning stages.
Ignoring employee needs can result in:
- Inefficient layouts
- Reduced morale
- Workspace dissatisfaction
Prioritizing Appearance Over Functionality
While aesthetics matter, functionality should remain the primary focus. Beautiful offices that fail to support operational efficiency ultimately create frustration.
Elite Office Planning and Design Approach
At Elite Company, we believe office design should combine elegance, efficiency, and practicality. Our approach focuses on understanding each client’s unique operational requirements while delivering sophisticated and highly functional workspaces.
Comprehensive Space Analysis
We begin every project with a detailed analysis of:
- Office dimensions
- Workforce structure
- Workflow requirements
- Brand identity
- Future expansion goals
Tailored Design Concepts
Every business has distinct objectives and workplace cultures. Our team develops office concepts that align with:
- Company branding
- Industry requirements
- Employee comfort
- Operational efficiency
Premium Office Furniture Solutions
As specialists in office furniture, we provide high-quality solutions that combine:
- Ergonomic comfort
- Modern aesthetics
- Durability
- Space optimization
End-to-End Project Management
Our services cover every stage of office transformation, including:
- Space planning
- Interior design
- Furniture selection
- Installation
- Final execution
Benefits of Hiring Professional Design Services
Professional office planning services offer far more value than many businesses initially realize.
Cost Efficiency
Although professional planning requires investment, it often reduces long-term costs by:
- Preventing design mistakes
- Improving space utilization
- Reducing renovation expenses
- Enhancing operational efficiency
Increased Productivity
Well-designed offices support employee performance by minimizing distractions and improving workflow organization.
Better Employee Retention
Employees are more likely to remain with companies that provide comfortable and inspiring work environments.
Professional Aesthetics
Experienced designers create cohesive and polished office interiors that strengthen company image and client impressions.
Access to Industry Expertise
Professional designers understand:
- Ergonomics
- Space optimization
- Material selection
- Workplace psychology
- Modern design trends
FAQs
What are office space planning and design services?
Office space planning and design services involve organizing office layouts, furniture placement, workflow optimization, and interior aesthetics to create productive and functional workspaces.
Why is office planning important for businesses?
Office planning improves productivity, employee comfort, communication, and efficient use of space while enhancing overall workplace appearance.
What is the difference between open and private office layouts?
Open layouts encourage collaboration and communication, while private offices provide greater privacy and focus. Many businesses now prefer hybrid solutions that combine both styles.
How can office design improve employee productivity?
Effective office design reduces distractions, improves comfort, enhances workflow efficiency, and creates environments that support concentration and collaboration.
What are the latest trends in office design?
Current trends include hybrid workspaces, sustainable design, smart office technology, employee wellness areas, and biophilic design concepts.
Why should businesses hire professional office planners?
Professional planners provide expertise in space optimization, functionality, aesthetics, ergonomics, and future scalability, helping businesses avoid costly mistakes.
Does Elite Company provide customized office solutions?
Yes. Elite Company offers customized office planning and furniture solutions tailored to each business’s operational needs and design preferences.